
Seller represented by:
Jeanna Reeves
with
Northside Realty Inc.
Buyer represented by:
Chuck Belden
with
Relevate Real Estate Inc.
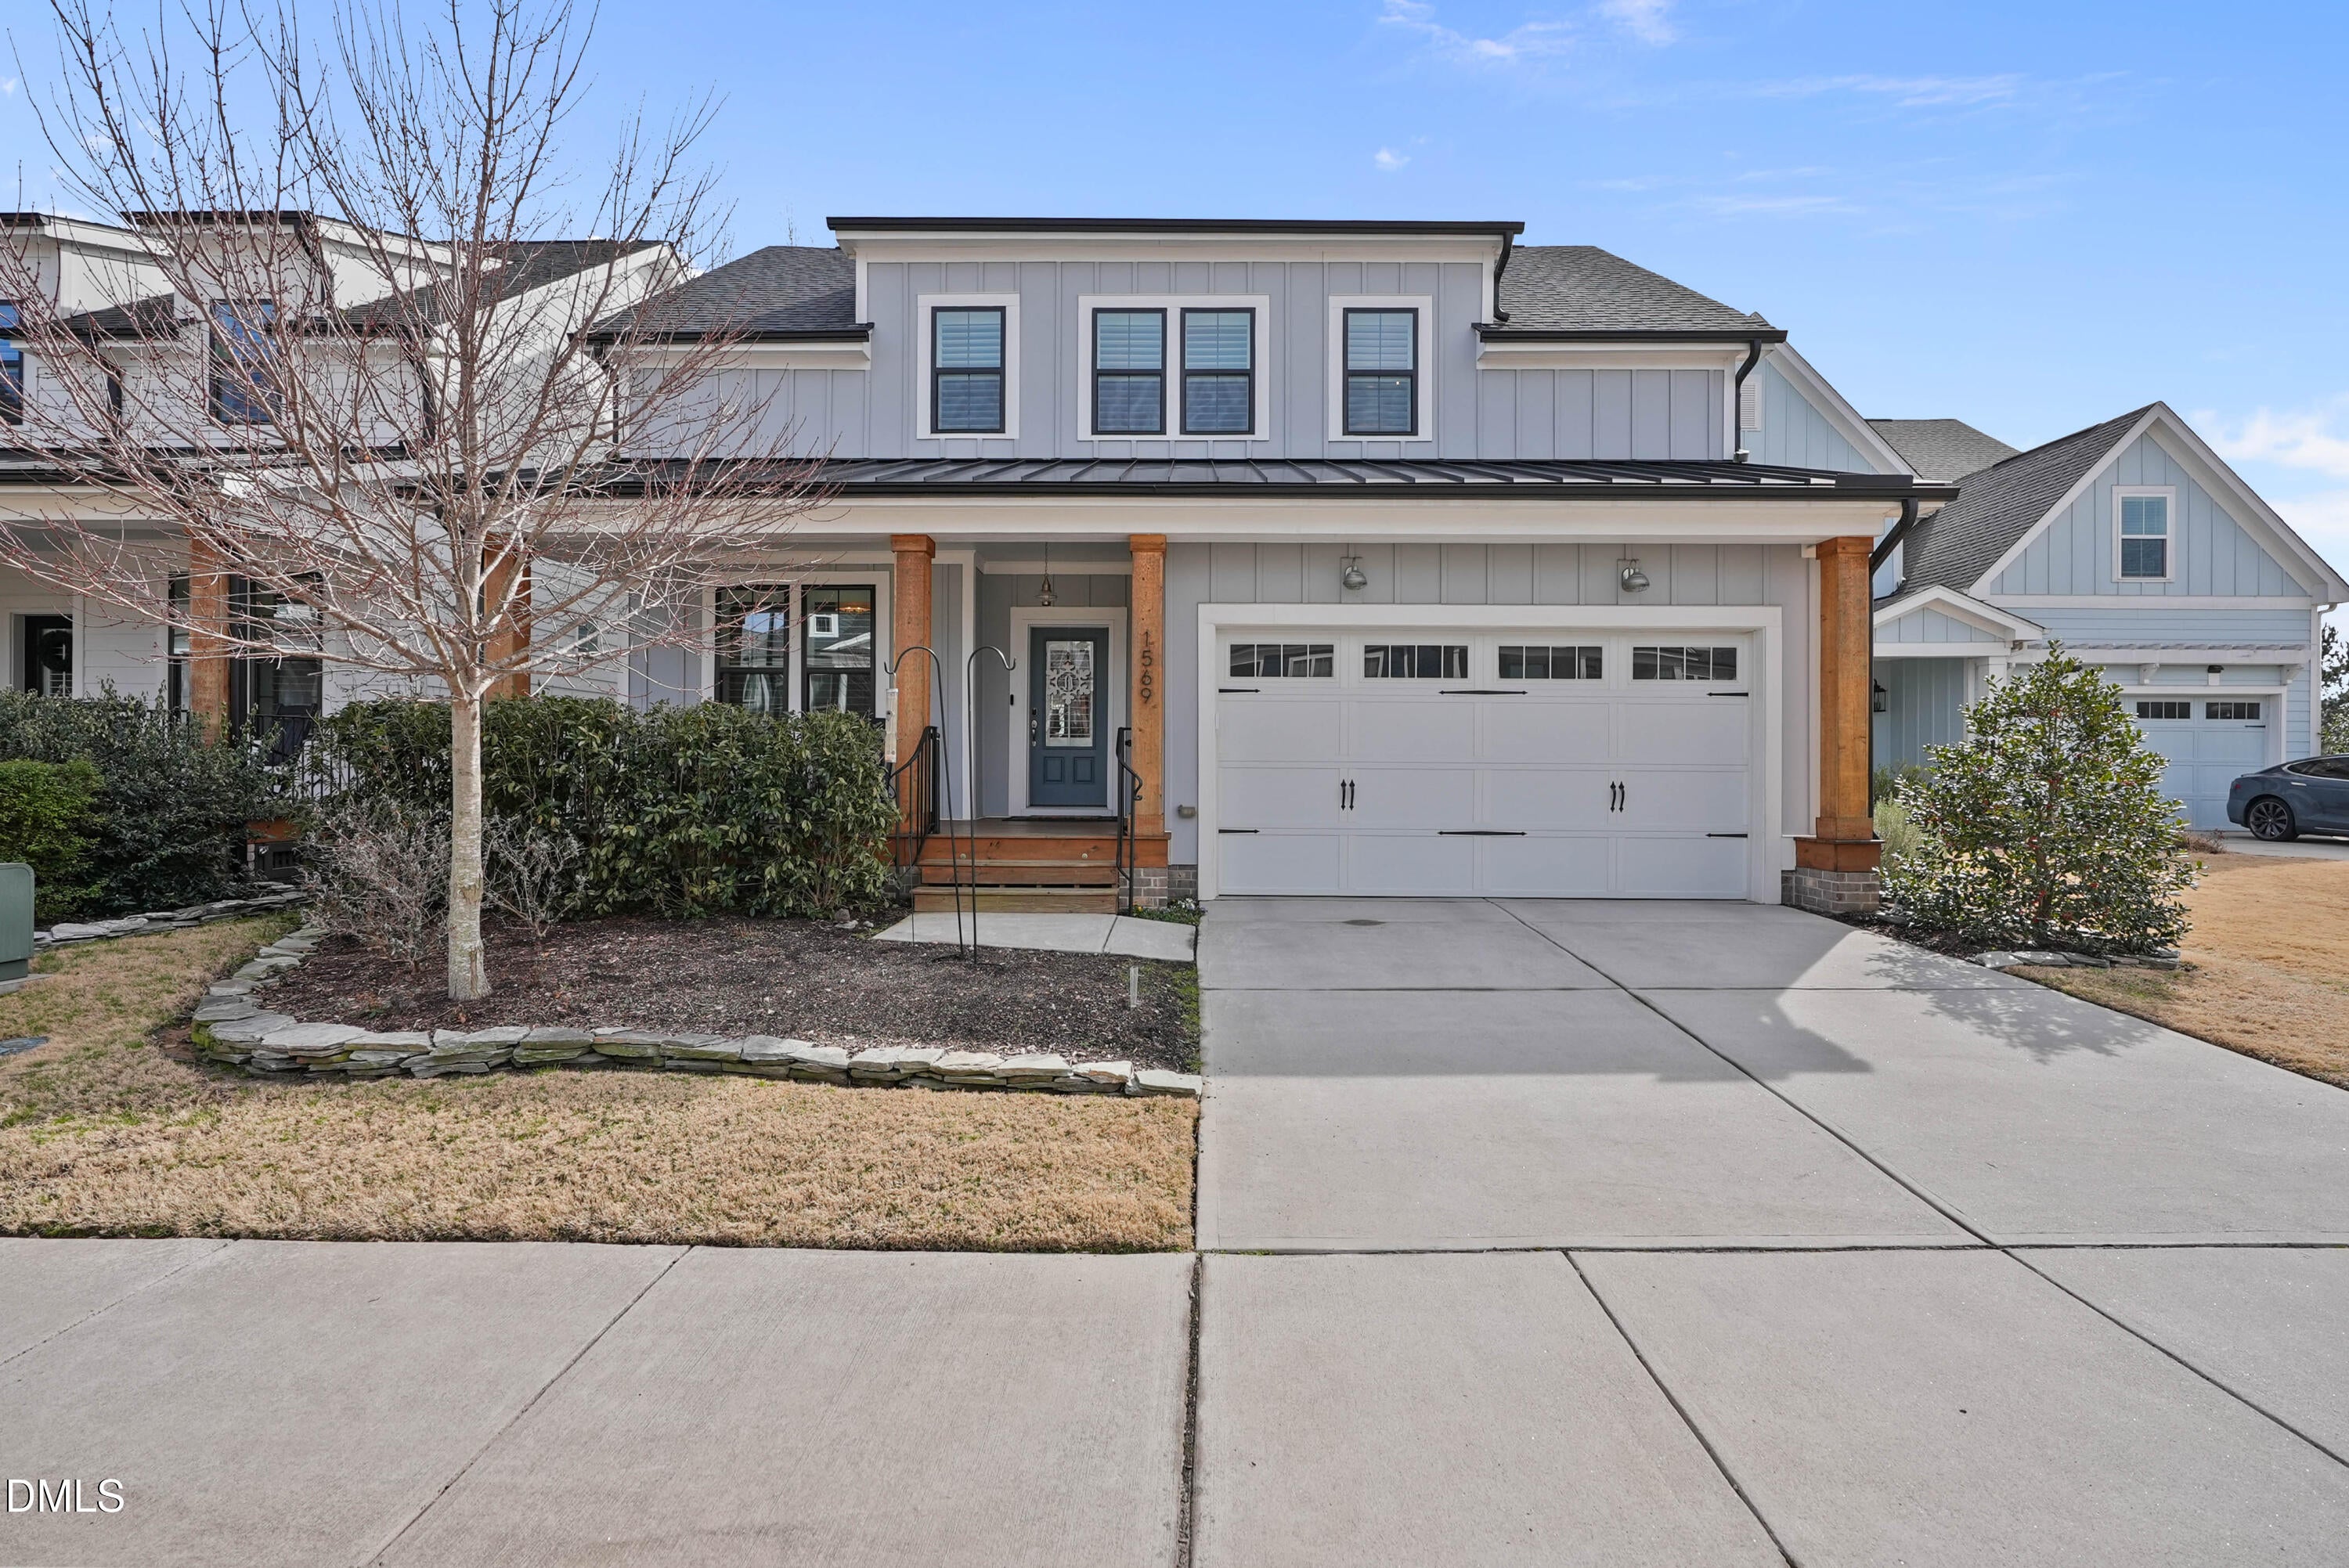


- Sold
- Single Family Residence
1569 Lone Prairie Drive, Wendell, NC 27591 1569 Lone Prairie Drive Get directions
$672,000- StyleCape Cod
- Age 5 Years
- Parking 2 car garage
- Area Wendell Falls
- MLS# 10147270
- Sold April 21, 2026
Overview
This 4 BR/2.5 Baths is just waiting for you! Bonus Room and Upstairs Family Room for flexible living. Smooth ceilings, updated light fixtures & paint. Upgrades inc Garage Built ins, added front room Cabinetry and shelving and Custom storage/shelving in the upstairs areas. Barn door covers the pantry. Plantation shutters throughout, LVP flooring - first floor & tiled baths with additional wainscoting in the primary & upstairs bathrooms. The Chef's kitchen boasts a 60x100'' center quartz island and a 36'' gas top for that Chef. The drawers/doors are tongue and groove with soft closing features. The Triple Sliding Glass doors lead out to the screened porch which overlooks the back yard and can be used as a 3 Season room almost! The floor is tiled and the windows are Acrylic Sliding doors/window panels. Tankless Water heater, crawl space, culdesac lot. Backs to a wooded buffer and trails. The large Stoned Fireplace is a Central gathering space for any time of year. This home is a rare blend of style, function and privacy!
- Seller represented by:
- REALTOR ® Jeanna Reeves
- Buyer represented by:
- REALTOR ® Chuck Belden with Relevate Real Estate Inc.
Features
Basement
- Crawl Space
Interior Features
- Breakfast Bar
- Beamed Ceilings
- Built-in Features
- Bookcases
- Ceiling Fan(s)
- Crown Molding
- Double Vanity
- Entrance Foyer
- Eat-in Kitchen
- Granite Counters
- High Ceilings
- Kitchen Island
- Open Floorplan
- Pantry
- Recessed Lighting
- Storage
- Walk-In Closet(s)
- Master Downstairs
Appliances
- Disposal
- Dishwasher
- Gas Cooktop
- Microwave
- Range Hood
- Stainless Steel Appliance(s)
- Tankless Water Heater
- Vented Exhaust Fan
- Oven
Laundry Features
- Laundry Room
- Main Level
Door Features
- ENERGY STAR Qualified Doors
Flooring
- Carpet
- Ceramic Tile
- Hardwood
- Tile
- Vinyl
Window Features
- Plantation Shutters
Cooling
- Central Air
Heating
- Fireplace(s)
- Floor Furnace
- Natural Gas
Fireplaces
- 1 Fireplace(s) Total
- Has Firepace: Yes
Fireplace Features
- Family Room
Exterior
- Fire Pit
- Rain Gutters
- Fencing: Back Yard
- Fencing: Other
- Fencing: Fenced
Patio and porch
- Front Porch
- Screened
Lot
- Back Yard
- Close to Clubhouse
- Cul-De-Sac
- Corners Marked
- Few Trees
- Front Yard
- 0.14 acres
- Lot Size: 6098 sq ft
- Lot Size Area: 0.14
Garage and Parking
- Attached
- Garage
- Garage Spaces: 2
- Garage: Yes
- Attached Garage: Yes
Construction Details
- Asphalt
- Metal
- Shingle
Community Features
- Curbs
- Clubhouse
- Fitness Center
- Playground
- Pool
- Restaurant
- Street Lights
- Sidewalks
- Tennis Court(s)
Utilities
- Natural Gas Connected
Sewer
- Public Sewer
Water Source
- Public
Security
- Smoke Detector(s)
- Security System
Homeowners Association
- Association Fee: $100 Monthly
Nearby Schools
| School Type | School | |
|---|---|---|
| Elementary School | Wake - Lake Myra Elementary | |
| Middle Or Junior School | Wake - Wendell Middle | |
| High School | Wake - East Wake High School |
- 1569 Lone Prairie, Wendell, NC 27591 $672,000
- 4 Beds 2 Baths 1 Partial Bath 2,840 Sq. ft. 6,098 Sq. ft. Lot
Find out what your home is worth
-
Jeanna Reeves
REALTOR® with 33 years experience - Northside Realty, Inc 4701 Creedmoor Road #105, Raleigh, NC 27612
- Work (919) 264-6725
- Mobile (919) 264-6725
- Email jeannareevesrealtor@gmail.com
- Areas Served Raleigh, Durham, Wake Forest, Apex, Cary, Knightdale, Clayton, Fuquay Varina, Holly Springs, Creedmoor, Franklin County, Johnston County AND Pitt/Lenoir Counties and over to the NC Crystal Coast from Morehead to the tip of SC (including Wilmington, Wrightsville, Topsail Beach, Sneads Ferry, etc) Also Greenville/Kinston/New Bern.
- Specializations Residential Real Estate, Investment Residential Real Estate, Relocation Assistance